The Meaning of a Church Steeple Explained: Architecture, History, and Symbolism

A church steeple is a multi-tiered architectural element combining a tower and a spire, primarily symbolizing humanity’s aspiration toward the divine. Beyond its spiritual role in pointing toward heaven, it serves practical functions such as housing bells to call the community to worship and acting as a visible landmark within a town or city landscape.
The church steeple is one of the most recognizable features of the global skyline. Whether it is a simple white spire in a rural New England village or an ornate Gothic masterpiece in the heart of Europe, these structures carry centuries of theological, social, and functional weight. To understand the meaning of a church steeple, one must look past the aesthetic beauty and examine the marriage of engineering and faith that defines its presence.
The Theological Symbolism: The "Finger of God"
The most prominent meaning of a church steeple is its symbolic representation of the "finger of God." From a theological perspective, the verticality of the steeple is designed to draw the eye of the observer upward, away from the mundane concerns of the earth and toward the heavens. This architectural choice serves as a visual sermon, reminding the faithful of the transcendence of the Creator and the goal of the Christian life: an ascent toward spiritual holiness.
In many traditions, the steeple represents the axis mundi, or the center of the world, where the vertical connection between the human and the divine is most potent. By piercing the sky, the spire acts as a bridge. This is why many steeples are capped with a cross or a weather vane (often featuring a rooster, symbolizing Peter’s denial and subsequent repentance, or the "watchfulness" for the return of Christ).
Furthermore, the steeple serves as a symbol of the "Light of the World." Historically, because steeples were the tallest structures in a community, they caught the first rays of sunlight in the morning and held the last rays of the sun at dusk. This physical reality reinforced the spiritual concept of the church as a beacon of light in a dark world.
Practical Functions Throughout History
While the symbolic meaning is paramount, the church steeple was born out of necessity. Before the advent of modern telecommunications and GPS, the church was the center of civic life, and the steeple was its most functional tool.
The Voice of the Community
Perhaps the most critical practical function of a steeple is to house the belfry. Church bells were once the primary method of communication for a town. They signaled the start of a worship service, announced weddings and funerals, sounded the alarm for fires or invasions, and marked the passing of hours. To ensure the sound of the bells traveled as far as possible, they needed to be elevated. The steeple provided the necessary height to cast the sound over the rooftops and into the surrounding fields.
Navigation and Identity
In the 18th and 19th centuries, church steeples served as essential navigational landmarks. For travelers approaching a town, the steeple was the first visible sign of habitation. In maritime communities, steeples often appeared on nautical charts as "daymarks," helping sailors triangulate their position along the coast. This gave the church a dual meaning: a spiritual harbor and a literal guide for the lost.
The Public Clock
Before pocket watches were affordable for the general public, the church steeple often featured a large clock face. This provided a standardized time for the entire community, regulating trade, labor, and social gatherings. Even in 2026, many historic steeples across Europe and the Americas continue to maintain functional mechanical clocks that serve their local neighborhoods.
The Evolution of Steeple Architecture
The meaning of a steeple has also been shaped by the architectural eras in which they were constructed. The transition from heavy, defensive towers to light, soaring spires reflects shifts in both technology and theology.
Romanesque and Gothic Foundations
Early Christian churches often featured sturdy, square towers influenced by Roman defensive architecture. However, with the rise of the Gothic period in the 12th century, the "spire" emerged as a distinct element. Gothic architects used flying buttresses and ribbed vaults to distribute weight, allowing towers to be topped with incredibly tall, thin stone needles. This era emphasized "verticality and light," as seen in the Salisbury Cathedral, which boasts the tallest spire in the United Kingdom.
The Wren and Gibbs Influence
Following the Great Fire of London in 1666, Sir Christopher Wren redefined the steeple for the Protestant world. He designed over 50 churches, each with a unique steeple. His "wedding cake" style—consisting of multiple receding tiers of classical columns—became the standard for the English-speaking world. His contemporary, James Gibbs, further popularized this look with St Martin-in-the-Fields, a design that was exported to the American colonies and became the blueprint for the iconic New England "meeting house" steeple.
The American Colonial Steeple
In the United States, the steeple took on a meaning of civic pride and independence. Because many early American congregations were poor, they often built the church first and added the steeple years later as a sign of the community’s growing prosperity. The white wooden steeple against a blue sky became an enduring symbol of American rural life.
Comparing Architectural Steeple Styles
The following table outlines the differences between major steeple styles and their primary characteristics.
| Style | Historical Period | Defining Features | Typical Materials |
|---|---|---|---|
| Gothic | 12th – 16th Century | Ornate stonework, crockets, extremely tall and narrow. | Limestone, Sandstone |
| Baroque | 17th – 18th Century | Curvilinear shapes, onion domes, dramatic ornamentation. | Plaster, Copper, Stone |
| Wren/Gibbs | Late 17th – 18th Century | Multi-tiered, classical orders (Doric/Ionic), telescopic. | Stone, Lead-coated wood |
| Colonial | 18th – 19th Century | Simple, white, often square base transitioning to an octagonal spire. | Timber, White-painted wood |
| Modernist | 20th Century – Present | Abstract, minimalist, sometimes detached from the main building. | Steel, Glass, Concrete |
Construction and Materiality in 2026
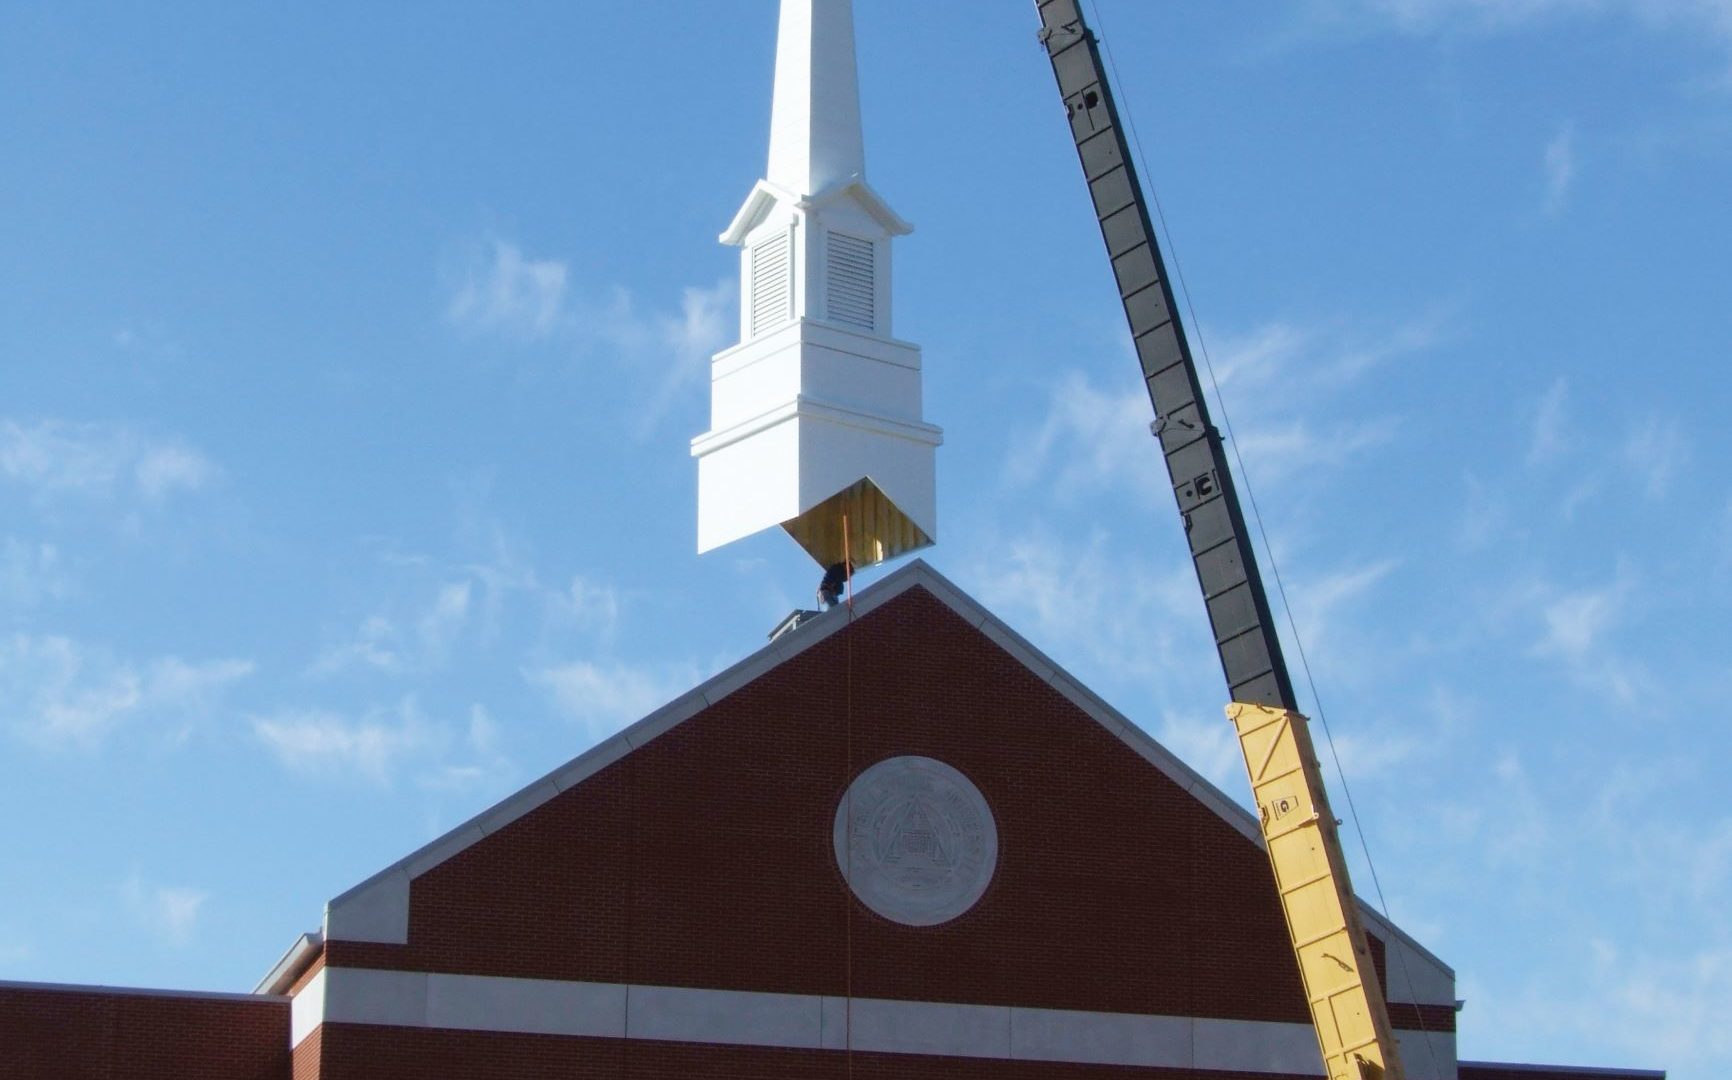
As we move through 2026, the construction of church steeples has evolved to balance tradition with modern durability. While stone and timber remain the gold standard for historical accuracy, many modern congregations opt for advanced materials.
- Fiberglass: Modern prefabricated steeples are often made of fiberglass. This material is lightweight, which reduces the structural load on the church roof, and it is resistant to the rotting and insect damage that plagues traditional wood.
- Copper and Zinc: These metals are preferred for spire cladding. Over time, copper develops a green patina (verdigris) that protects the underlying metal and provides a classic "aged" aesthetic.
- Lightning Protection: Because steeples are often the highest point in a landscape, they are frequent targets for lightning. Modern steeples are equipped with sophisticated grounding systems to prevent fires, a significant upgrade from the rudimentary "Franklin rods" of the past.
According to the National Trust for Historic Preservation, maintaining these structures is one of the most significant financial burdens for historic congregations. Water infiltration at the point where the steeple meets the roof is the most common cause of structural failure, necessitating regular inspections by specialized steeplejacks.
Denominational Variations
Not every church features a steeple, and the presence (or absence) of one can carry specific denominational meanings.
- Catholic and Anglican: These traditions frequently feature large, ornate steeples or twin towers, reflecting a long history of institutional presence and the use of the building as a "sacrament in stone."
- Orthodox: Instead of a tapering steeple, Eastern Orthodox churches typically use "onion domes" (cupolas). These domes symbolize the "flame of a candle" reaching toward heaven and are often grouped in numbers of three (the Trinity), five (Christ and the Evangelists), or thirteen (Christ and the Apostles).
- Quaker and Low-Church Protestant: Many "Plain" traditions historically avoided steeples, viewing them as symbols of worldly vanity or unnecessary "papist" ornamentation. For these groups, the meaning of the church was found in the people, not the height of the roof.
- Modern Non-Denominational: Contemporary churches often favor "big box" or auditorium-style architecture. When they do include a steeple, it is often a minimalist, skeletal structure or a detached monument in the parking lot, signaling a shift toward functional, accessible spaces.
Frequently Asked Questions
Why is there a rooster on top of some steeples?
The rooster, or weathercock, is a multifaceted symbol. Primarily, it refers to the Gospel account of Peter’s denial of Jesus, where a rooster crowed thrice. It serves as a call to repentance and watchfulness. Additionally, because roosters announce the dawn, it symbolizes the "Sun of Righteousness" (Christ) overcoming the darkness of night.
What is the difference between a steeple and a spire?
While the terms are often used interchangeably, they are technically different. A tower is the solid base structure rising from the ground or roof. A spire is the tapering, pointed topper. A steeple is the collective unit consisting of both the tower and the spire, often including the belfry and lantern.
Are church steeples required by any religious law?
No, there is no biblical or canonical law requiring a church to have a steeple. They are architectural traditions that evolved over time. While they provide significant symbolic and functional value, a building without a steeple is no less a "church" in a theological sense.
How do steeples withstand high winds?
Steeples are engineering marvels designed to "give" slightly in high winds. Many historical wooden steeples utilize complex king-post truss systems that allow for minor oscillation without collapsing. In 2026, structural engineers use computer modeling to ensure that new steeples can withstand local wind load requirements, which are often stricter than those for standard buildings.
Why do some steeples have an "open" section near the top?
This section is usually the belfry or a "lantern." The openings (often featuring louvers or slats) allow the sound of the bells to escape while preventing rain, birds, and debris from entering the interior structure.
Practical Recommendation for Preservation
If you are a member of a congregation with a historic steeple or an architecture enthusiast, the most critical action you can take in 2026 is to advocate for a condition assessment. Because steeples are difficult to access, damage often goes unnoticed until it becomes a structural emergency. Professional drone inspections are now a cost-effective way to check for missing shingles, cracked masonry, or failing sealant without the need for expensive scaffolding. Early intervention is the only way to preserve these "fingers of God" for future generations.
Image Gallery
Select an image to open it in a new tab.


Vivian Cho
Executive IT and Emerging Technologies Reporter
