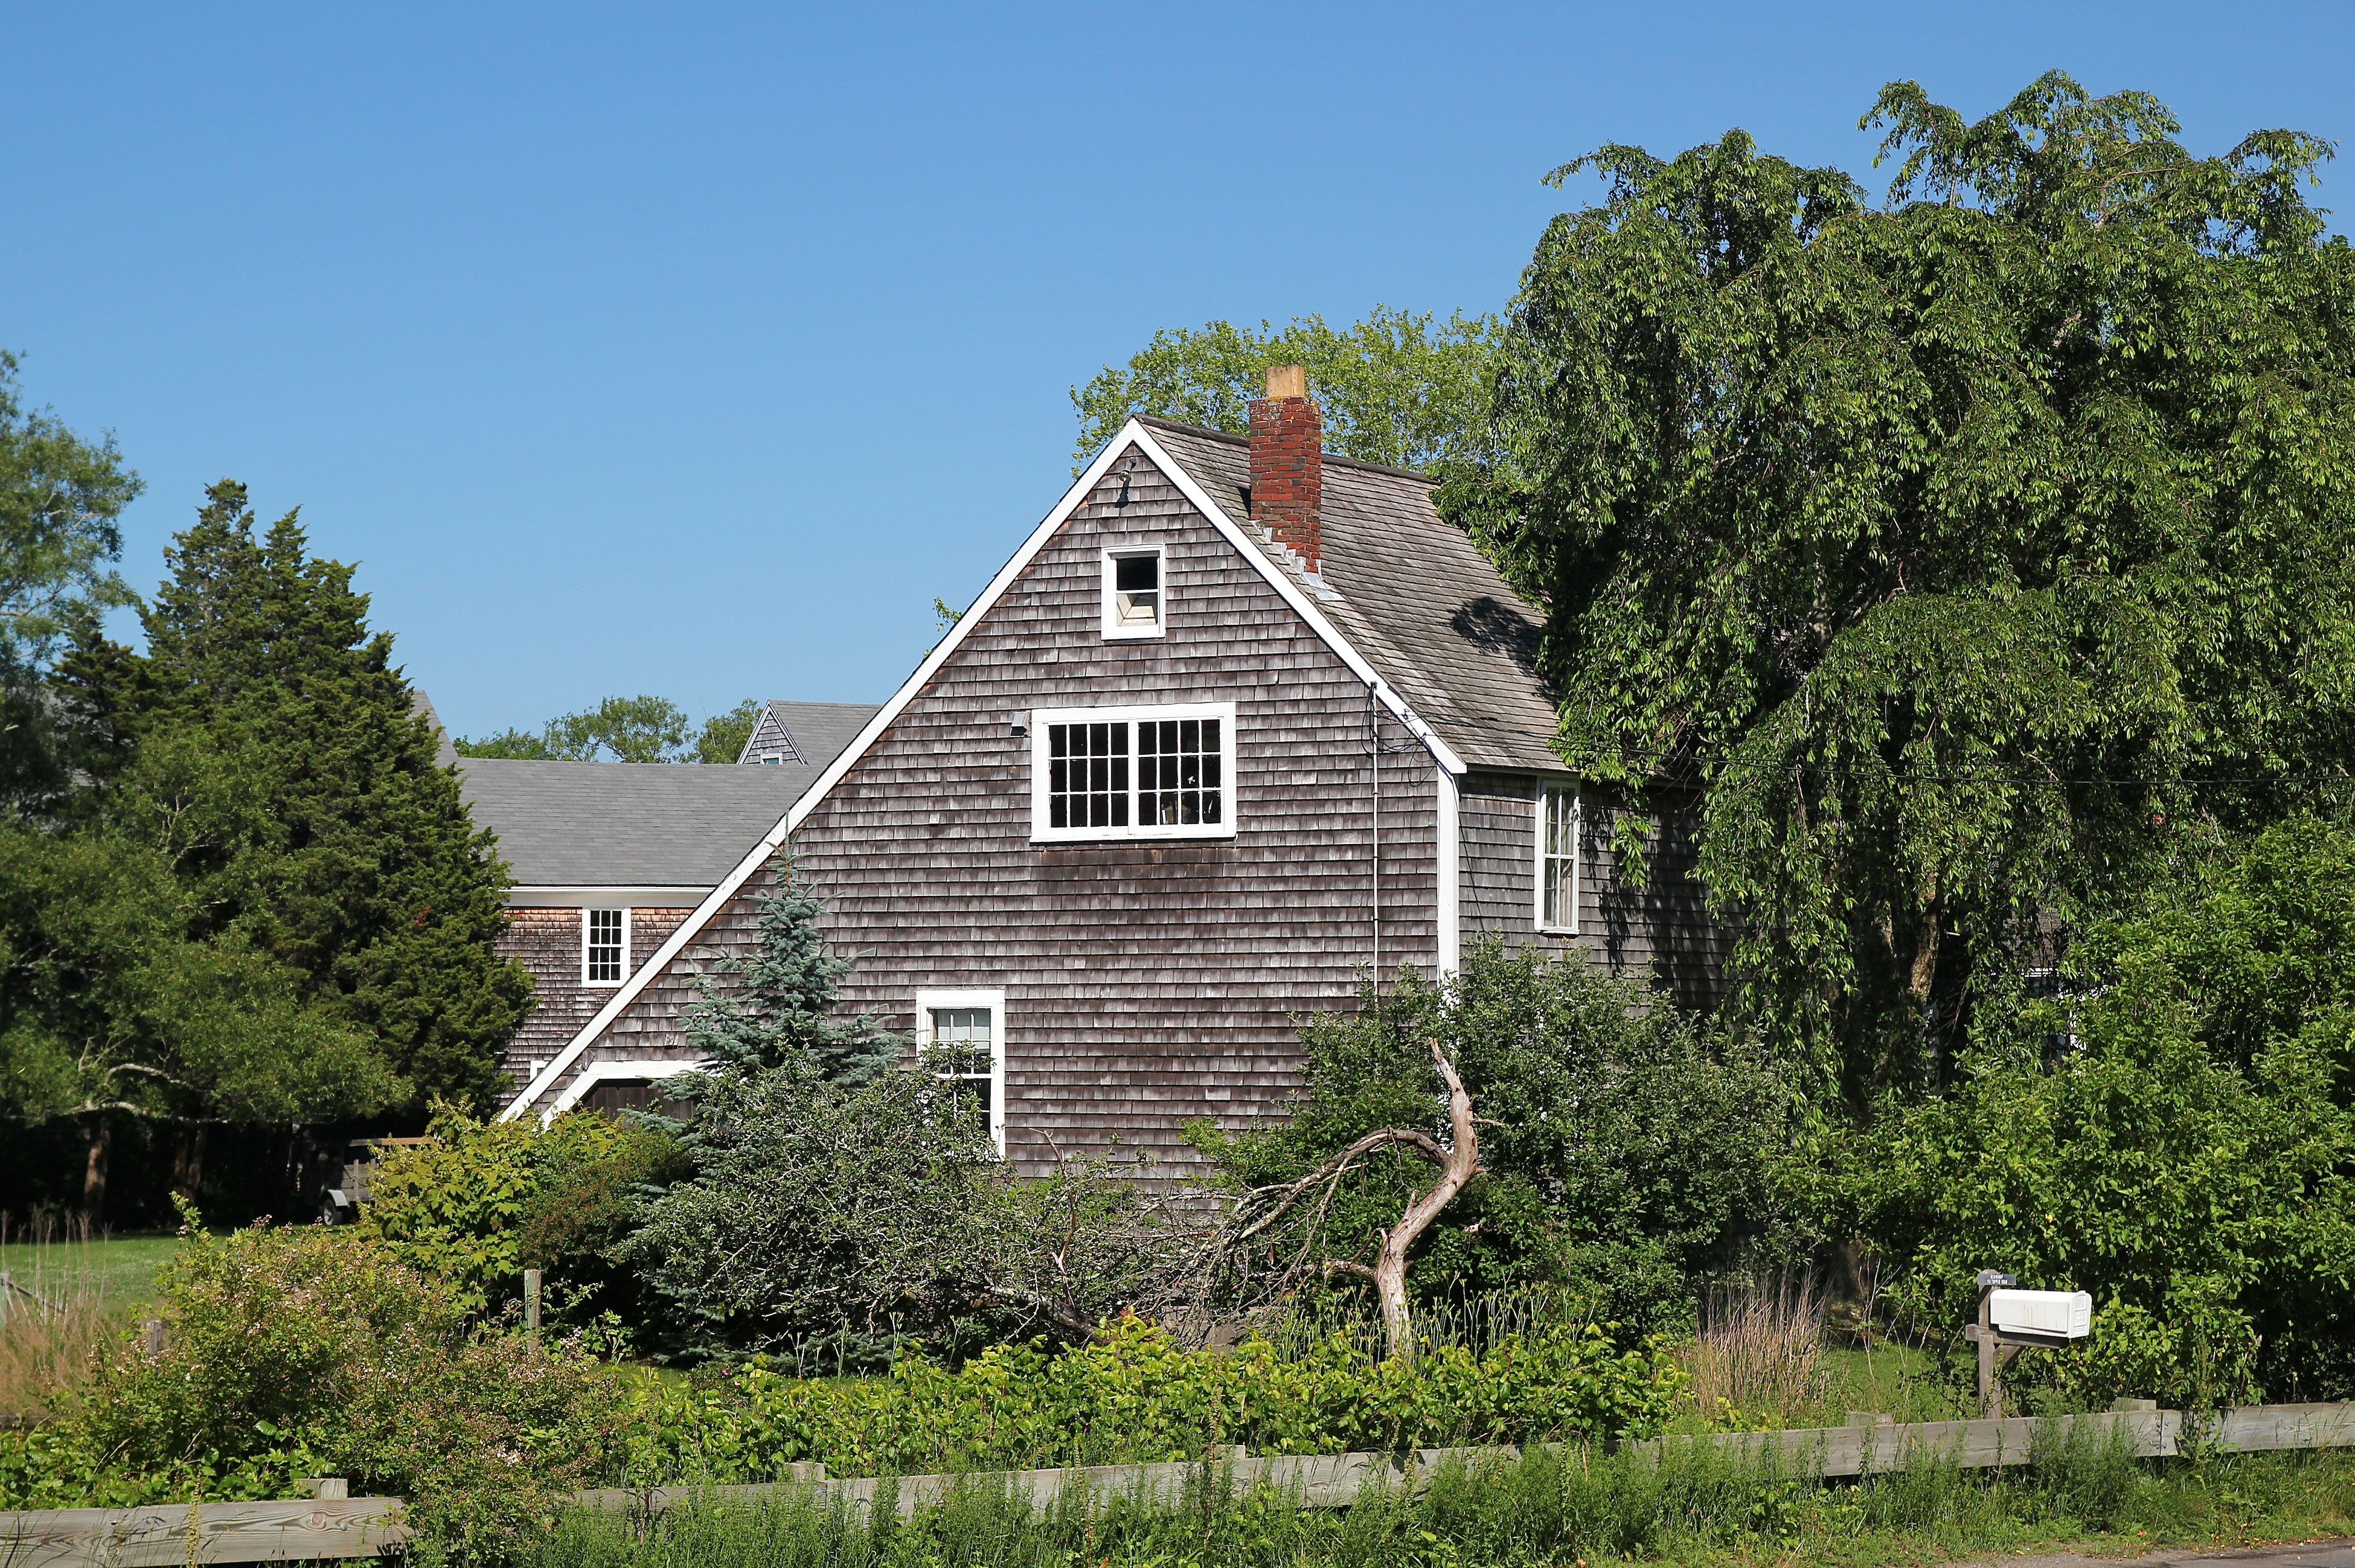
The saltbox house is an iconic element of the Newfoundland cultural landscape, defined by its distinctive asymmetrical roofline—a short, steep pitch at the front and a long, sloping pitch at the rear. Rooted in 18th and 19th-century colonial construction, these timber-framed dwellings reflect the ingenuity of early settlers adapting to the North Atlantic climate through locally sourced materials and pragmatic design.
Defining the Saltbox Aesthetic
The term "saltbox" is a colloquialism that refers to the resemblance between these houses and the lidded wooden boxes used by colonial-era households to store salt. In Newfoundland, this architectural style emerged from a synthesis of British, specifically West Country, building traditions and the harsh environmental realities of the rugged coastline.
Architecturally, the saltbox is characterized by a central chimney and a "lean-to" addition at the rear. In many original Newfoundland examples, the rear slope was designed to extend downward to provide shelter against the prevailing northwesterly winds. This long, sloping roofline serves a secondary purpose: it sheds snow efficiently, preventing the accumulation of heavy drifts against the structure’s rear wall, which is essential given the intense winters experienced in the region.
The Evolution of Construction Techniques
Early saltbox houses in Newfoundland were constructed using "heavy timber" framing—a method that predated the standardized dimensional lumber seen in modern construction. Builders relied on locally harvested spruce and fir. Because these trees often had a limited diameter, builders employed mortise-and-tenon joinery, secured with wooden pegs rather than metal fasteners, which were scarce and expensive in the early years of colonization.
The exterior cladding was historically cedar or spruce shingles, often left to weather naturally or painted in vibrant, distinct colors. These colors were not merely aesthetic; they served to make the houses visible from the sea during the frequent fog banks that characterize the Newfoundland coast. The interiors were typically utilitarian, featuring low ceilings to retain heat, a central hearth, and small windows—features that reflect the primary objective of survival rather than open-concept comfort.
Distinguishing Features of the Newfoundland Saltbox
While saltbox designs exist across North America, the Newfoundland variant maintains specific regional nuances. Understanding these differences is vital for those interested in historical restoration or heritage preservation.
- The "Lodge" Influence: Many saltboxes in outport communities were built with a "hall and parlor" plan, focusing on a central entrance that opened directly into the living space.
- Foundation Reliance: Because Newfoundland has large swathes of exposed bedrock, many historical saltbox houses were built on rock piers or stones rather than continuous concrete foundations. This allows for airflow beneath the house, preventing moisture-induced rot in the sills.
- Expansion Patterns: Unlike standard colonial saltboxes elsewhere, Newfoundland homes were frequently expanded laterally and vertically as the family grew, often resulting in a vernacular blend of the saltbox profile with later "Newfoundland Gothic" or "Second Empire" elements.
Table 1: Comparative Features of Traditional Newfoundland Residential Styles
| Feature | Saltbox House | Newfoundland Gothic | Second Empire |
|---|---|---|---|
| Roof Shape | Asymmetrical (Cat-slide) | Symmetrical (Gabled) | Mansard (Dual-pitch) |
| Common Siding | Wood Shingle / Clapboard | Wooden Clapboard | Decorative Shingles |
| Primary Era | 18th – Mid 19th C. | Late 19th Century | Early 20th Century |
| Foundation | Rock Piers/Stone | Stone/Early Concrete | Concrete/Brick |
| Main Utility | Wind Deflection | Aesthetics/Status | Space Maximization |
Navigating Preservation and Ownership in 2026
In 2026, owning or renovating a saltbox house in Newfoundland requires a nuanced approach to heritage conservation. The provincial government, through the Heritage Foundation of Newfoundland and Labrador, provides guidelines for property owners looking to maintain the architectural integrity of these structures.
When renovating a saltbox, the primary challenge is integrating modern insulation and electrical systems without compromising the historic fabric of the building. Traditional timber frames do not accommodate modern fiberglass batt insulation effectively; attempting to "seal" these houses often traps moisture, leading to structural decay. Experts recommend vapor-permeable insulation methods, such as mineral wool or sheep’s wool, which allow the wood to "breathe."
Furthermore, property owners must be aware of zoning and heritage designations. Many of the most well-preserved saltbox clusters, such as those found in Trinity or Bonavista, are located within designated municipal heritage zones. These zones may restrict exterior modifications, including window replacement styles, siding materials, and color palettes, ensuring the village retains its authentic visual character.
Critical Considerations for Prospective Buyers
If you are considering the purchase of a saltbox house, professional inspections should be performed by individuals familiar with 19th-century timber-frame construction. A standard modern real estate inspection is often insufficient.
- Sill Plate Inspection: Check the interface between the wooden frame and the stone foundation. This is the most common site for wood rot due to moisture wicking from the ground.
- Roof Trusses: The asymmetrical roof is prone to structural fatigue. Ensure that the original rafters have not been compromised by previous "modern" interior renovations that may have removed essential support beams.
- Chimney Integrity: Many saltboxes feature masonry chimneys that may not meet current fire safety standards. Repointing or installing stainless steel liners is a common necessity.
- Electrical Upgrades: Old knob-and-tube wiring is still occasionally found in original houses. Budget for a full electrical overhaul to meet 2026 safety codes.
Addressing Common Challenges
The most persistent issue facing owners is the regulation of internal humidity. Because these houses were originally designed to work with wood-burning stoves, which provided intense, dry heat, modern heating systems like heat pumps or electric baseboards can create localized dampness.
To mitigate this, ensure that the exterior drainage is managed through proper eaves-trough placement, keeping water away from the stone piers. If the house has been "clad" in aluminum or vinyl in the 20th century—a common practice in the 1970s and 80s—the structural integrity of the underlying wood siding should be investigated, as these materials often hide advanced stages of dry rot.
Frequently Asked Questions
Are saltbox houses energy-efficient by modern standards? Historically, they were not designed for modern energy efficiency. However, because they are relatively compact, they can be made efficient through the installation of high-performance insulation in the roof cavities and the use of airtight, period-appropriate window replacements.
Can I legally modify the interior of a heritage-listed saltbox? Generally, yes. Heritage designations usually protect the exterior facade and the overall form. Interior modifications are typically permitted as long as they do not structurally weaken the frame. Always consult the local municipal heritage committee before starting work.
What is the "Cat-slide" roof associated with these houses? The "cat-slide" is a term used to describe the long, rear-sloping roof of the saltbox. It is named for the long, smooth descent that resembles a slide. It is a critical structural element that differentiates the saltbox from symmetrical colonial homes.
Do these houses typically have basements? No. Most traditional Newfoundland saltboxes were built on piers or "rubble" foundations. Expect a crawl space rather than a full basement. This design is deliberate to allow for air circulation, which is essential in a climate with high salt-air exposure and frequent ground moisture.
How do I find a contractor for a historic saltbox restoration? Seek out local contractors who specialize in "heritage carpentry." The skills required—such as squaring timbers or repairing historical masonry—differ significantly from those used in new residential framing. The Heritage Foundation of Newfoundland and Labrador maintains lists of experienced tradespeople familiar with vernacular architecture.
Recommended Next Steps
If you currently own a saltbox house or are planning to purchase one, your first action should be to request a specialized heritage condition assessment. This provides a clear roadmap of what must be preserved for historical significance versus what can be safely modernized. Focus on securing the "envelope"—the roof, the foundation, and the siding—to ensure the house remains structurally sound for another century.
For those looking to restore, prioritizing the removal of non-breathable modern materials (like vinyl siding) will significantly improve the long-term health of the timber frame. Engaging with local community archives can often yield original photographs or historical records of your specific house, which can be invaluable when applying for heritage restoration grants available in the province.

Image Gallery
Select an image to open it in a new tab.

Declan O'Connor
Higher Education and Campus Culture Reporter
