The Ultimate Guide to the Formula for an Arch: Mathematical Principles, Geometry, and Structural Design
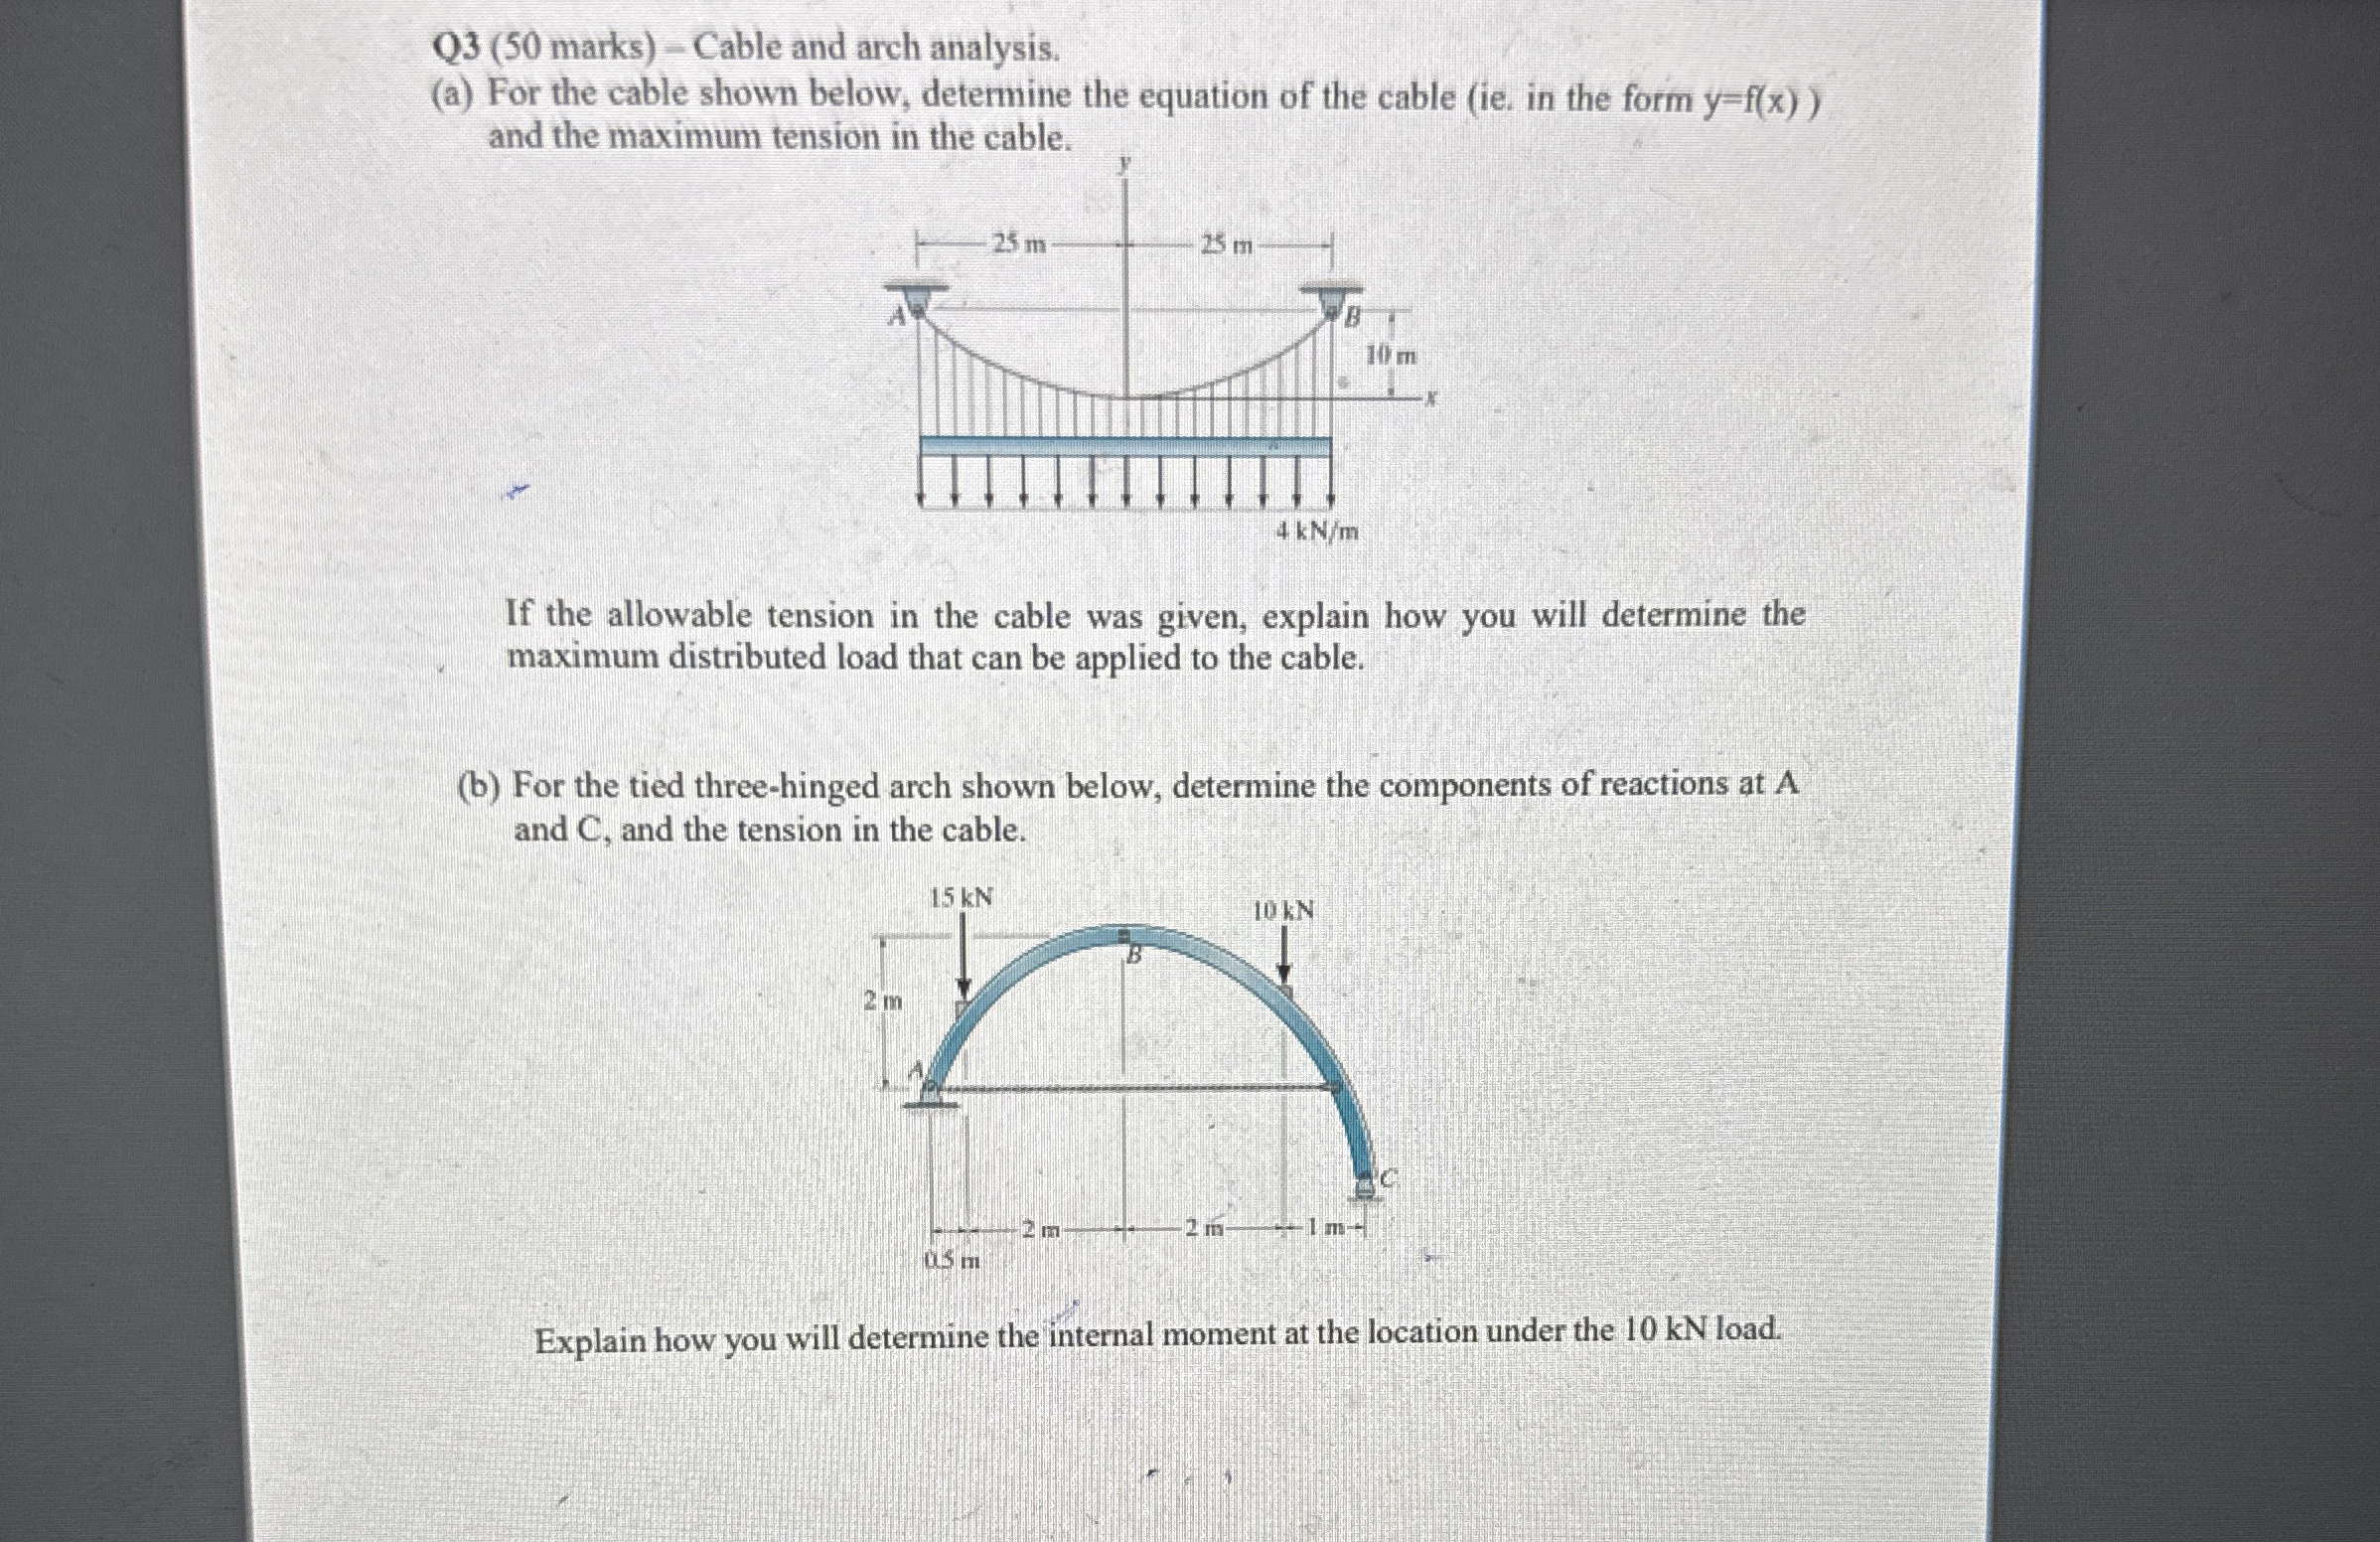
Calculating the exact formula for an arch requires balancing geometry, physics, and structural engineering to distribute weight evenly down to its supports without collapsing under load. Whether you are drafting plans for a classic semi-circular masonry bridge, a Gothic pointed arch, or a modern structural catenary curve, understanding the mathematical principles behind these curves is essential for ensuring stability, load distribution, and aesthetic harmony.
Understanding Arch Geometry and the Core Question
Before constructing any arch, designers must determine the relationship between its span, rise, and the load it will bear. Every architectural arch relies on compression; unlike flat beams that experience tension on their underside, a properly designed arch translates downward gravity loads into lateral and vertical forces pushed along the curve to the abutments.
To calculate the correct curve, builders and engineers must establish two primary dimensions:
- Span ($L$): The total horizontal distance between the inner edges of the arch supports (the clear opening).
- Rise ($H$): The maximum vertical distance from the springing line (the baseline where the arch begins to curve) to the highest point of the inner curve (the intrados or crown).
Depending on the engineering requirements and historical style, the mathematical formula governing the arch's profile will shift. Below, we break down the primary geometric formulas used to design stable structural arches.
1. The Semi-Circular (Roman) Arch Formula
The semi-circular arch is the oldest and most recognizable form in structural engineering. Popularized by the Romans, its geometry is fundamentally simple: the rise is always exactly half of the span.
Mathematical Definition
If the span is $L$, the radius ($R$) of the semi-circle is half of the span:
$$R = \frac{L}{2}$$
The rise ($H$) is therefore equal to the radius:
$$H = R = \frac{L}{2}$$
In a Cartesian coordinate system where the center of the base is at the origin $(0,0)$, the equation for the circular arc of the intrados (inner curve) is:
$$x^2 + y^2 = R^2 \quad \text{for } y \ge 0$$
Structural Behavior
While easy to layout on a construction site, the semi-circular arch exerts significant outward horizontal thrust at the springing points. Without thick, heavy abutments or tie rods, the base of a semi-circular arch will tend to push outward and fail.
2. The Segmental Arch Formula
When a flatter profile is desired—such as over windows, doors, or low-clearance bridges—designers use a segmental arch. This arch represents only a fraction (less than 180 degrees) of a full circle.
Calculating Radius and Rise
Because the rise ($H$) is less than half the span ($L$), the radius ($R$) must be calculated using the chord and height theorem (derived from the intersecting chords theorem):
$$R = \frac{L^2}{8H} + \frac{H}{2}$$
Practical Application
Segmental arches create a wider horizontal opening while keeping the vertical height low. However, because the arc is flatter, the outward lateral thrust increases substantially compared to a semi-circular arch, requiring robust structural support at the skewbacks (the angled stones or blocks where the arch meets the wall).
3. The Catenary Arch: Nature’s Pure Compression Form
If you hold a flexible chain or cable by its two ends and let it hang freely under its own weight, it forms a curve known as a catenary. When inverted, this exact shape forms a catenary arch, which experiences pure compression and zero bending moments from self-weight.
Mathematical Definition
The standard catenary curve is defined by the hyperbolic cosine function:
$$y = a \cosh\left(\frac{x}{a}\right) = a \left( \frac{e^{x/a} + e^{-x/a}}{2} \right)$$
Where:
- $a$ is a parameter that scales the steepness of the curve.
- $e$ is Euler's number ($ aproximadamente 2.71828$).
Structural Advantages
Because the line of thrust runs precisely down the center of the masonry mass, catenary arches require the least amount of material to support a given span and load. This geometry was famously utilized by architects like Antoni Gaudí in his structural models and modern engineers designing shell structures and free-form roofs.
4. Pointed (Gothic) Arches and Multi-Centered Geometries
During the medieval period, master builders moved away from semi-circular geometries to develop the pointed or Gothic arch. By intersecting two distinct circles with radii larger than the span, builders could vary the height and span independently.
The Equilateral and Lancet Variations
- Equilateral Arch: The radius of each arc equals the total span ($R = L$), creating an equilateral triangle from the springing points to the crown.
- Lancet Arch: The radius is greater than the span ($R > L$), resulting in a tall, narrow, and acutely pointed profile that minimizes lateral thrust while maximizing vertical height.
Comparative Analysis of Arch Formulas
| Arch Type | Primary Geometric Rule | Lateral Thrust | Common Applications |
|---|---|---|---|
| Semi-Circular | $H = R = L / 2$ | High outward push | Aqueducts, Roman bridges, heavy masonry gateways |
| Segmental | $R = \frac{L^2}{8H} + \frac{H}{2}$ | Very high | Window headers, low-profile masonry bridges |
| Catenary | $y = a \cosh(x/a)$ (Inverted) | Optimal / Minimal | Free-standing monuments, thin-shell concrete roofs |
| Pointed (Gothic) | Variable radii ($R \ge L$) | Lower than semi-circular | Cathedrals, large openings, ribbed vaults |
Step-by-Step Guide to Laying Out an Arch
When translating mathematical formulas into physical construction, precision is vital. Follow these steps to lay out a structural arch on site or in a digital drafting environment:
- Establish the Span and Springing Line: Mark the clear horizontal distance ($L$) between the supports and snap a level chalk line across the opening to represent the springing line.
- Determine the Rise ($H$): Measure vertically from the midpoint of the springing line up to establish the crown height based on your chosen arch geometry.
- Calculate the Radius: Use the appropriate formula (e.g., $R = \frac{L^2}{8H} + \frac{H}{2}$ for segmental arches) to find the exact radius needed for your compass or digital template.
- Construct the Centering (Formwork): Build a wooden or steel temporary support structure (centering) shaped precisely to the intrados curve. The masonry or concrete units will be laid over this formwork until the mortar cures or the keystone is set.
- Set the Keystone: Lay the voussoirs (wedge-shaped blocks) symmetrically from both springing points upward, driving the final central stone—the keystone—into place to lock the compression ring.
Common Mistakes in Arch Design and Construction
- Neglecting Lateral Thrust: Failing to calculate the outward horizontal forces often leads to wall displacement and structural cracking at the abutments. Always reinforce weak masonry walls with buttresses or hidden tie-rods.
- Incorrect Radius-to-Rise Proportions: Using a segmental arch with an insufficient rise for a heavy load creates excessive bending moments that stone and unreinforced concrete cannot handle.
- Premature Striking of Centering: Removing the wooden formwork before the mortar has achieved full compressive strength can cause sudden, catastrophic failure of the arch ring.
Frequently Asked Questions
How do you calculate the radius of an arch if you only know the span and rise?
You use the segmental arch chord formula: $R = \frac{L^2}{8H} + \frac{H}{2}$, where $L$ is the span and $H$ is the rise. This formula derives from the intersecting chords theorem in geometry and ensures you find the exact circle segment that connects your two base points to your crown height.
Why is the catenary arch considered the strongest structural shape?
A catenary arch matches the natural curve of a chain hanging under its own weight. When inverted, gravity loads are converted entirely into axial compression along the curve, eliminating bending moments and minimizing tensile stresses that cause cracking.
What is the difference between the intrados and the extrados?
The intrados is the inner curve or underside of the arch opening, while the extrados is the upper, outer curved boundary of the arch structure. The distance between them defines the thickness of the arch ring.
Can an arch stand without mortar?
Yes, traditional stone and brick arches rely purely on gravity and precise geometric friction between voussoirs (dry-stone masonry). However, modern engineering standards typically incorporate high-strength mortar or concrete bonding to prevent shifting from seismic activity or dynamic loads.
Conclusion and Next Actions
Designing an arch requires strict adherence to mathematical formulas rather than visual estimation. Begin your project by accurately measuring your clear span and maximum allowable rise. Select the appropriate geometric model—semi-circular, segmental, or catenary—based on your load requirements and aesthetic goals. Always consult a licensed structural engineer when designing load-bearing architectural elements for buildings or bridges to verify safety margins and local building code compliance.
Image Gallery
Select an image to open it in a new tab.
Ingrid Bjornson
Global Cyber Policy and Regulation Analyst
