Choosing a Business Meeting Hotel: A Strategic Selection Guide

Choosing a business meeting hotel requires evaluating attendee accessibility, dedicated technical infrastructure, meeting room flexibility, catering capabilities, and contractual terms. The ideal venue aligns with your event’s functional requirements—such as high-speed symmetric bandwidth for hybrid setups and soundproof breakout rooms—while protecting your budget against attrition penalties, hidden service fees, and rigid food and beverage minimums.
1. Define Your Event Scope and Spatial Requirements
Before reaching out to venues, establish the parameters of your corporate gathering. A precise understanding of your event's scope prevents negotiating for undersized facilities or overpaying for unused square footage.
- Event Scope Definition
- Attendee Headcount & Profile
- Executive Board vs. Sales
- Local vs. Traveling Guests
- Single- vs. Multi-Day Event
- Meeting Format & Flow
- Plenary / General Sessions
- Parallel Breakout Rooms
- Exhibition & Networking
- Attendee Headcount & Profile
Attendee Headcount and Demographics
Quantify the total number of participants, including remote attendees, presenters, support staff, and sponsors. Categorize your audience by travel needs:
- Local Attendees: Prioritize on-site parking density, highway access, and proximity to regional public transit nodes.
- Out-of-Town Guests: Require dedicated guest room blocks, streamlined check-in services, and proximity to major airport hubs.
- VIPs and C-Suite Executives: Demand enhanced security options, private dining spaces, executive lounge access, and expedited check-in protocols.
Space Configuration and Room Capacity
Relying solely on a hotel’s maximum stated capacity often leads to overcrowded, uncomfortable rooms. Stated capacities usually reflect maximum standing room or tightly packed theater seating without considering staging, projection screens, or catering stations.
To calculate realistic room capacity, apply industry standards established by organizations like the Events Industry Council:
- Theater / Auditorium Style: Allow 10 to 12 square feet per person for seating, plus additional depth for stages, head tables, and front-projection screens.
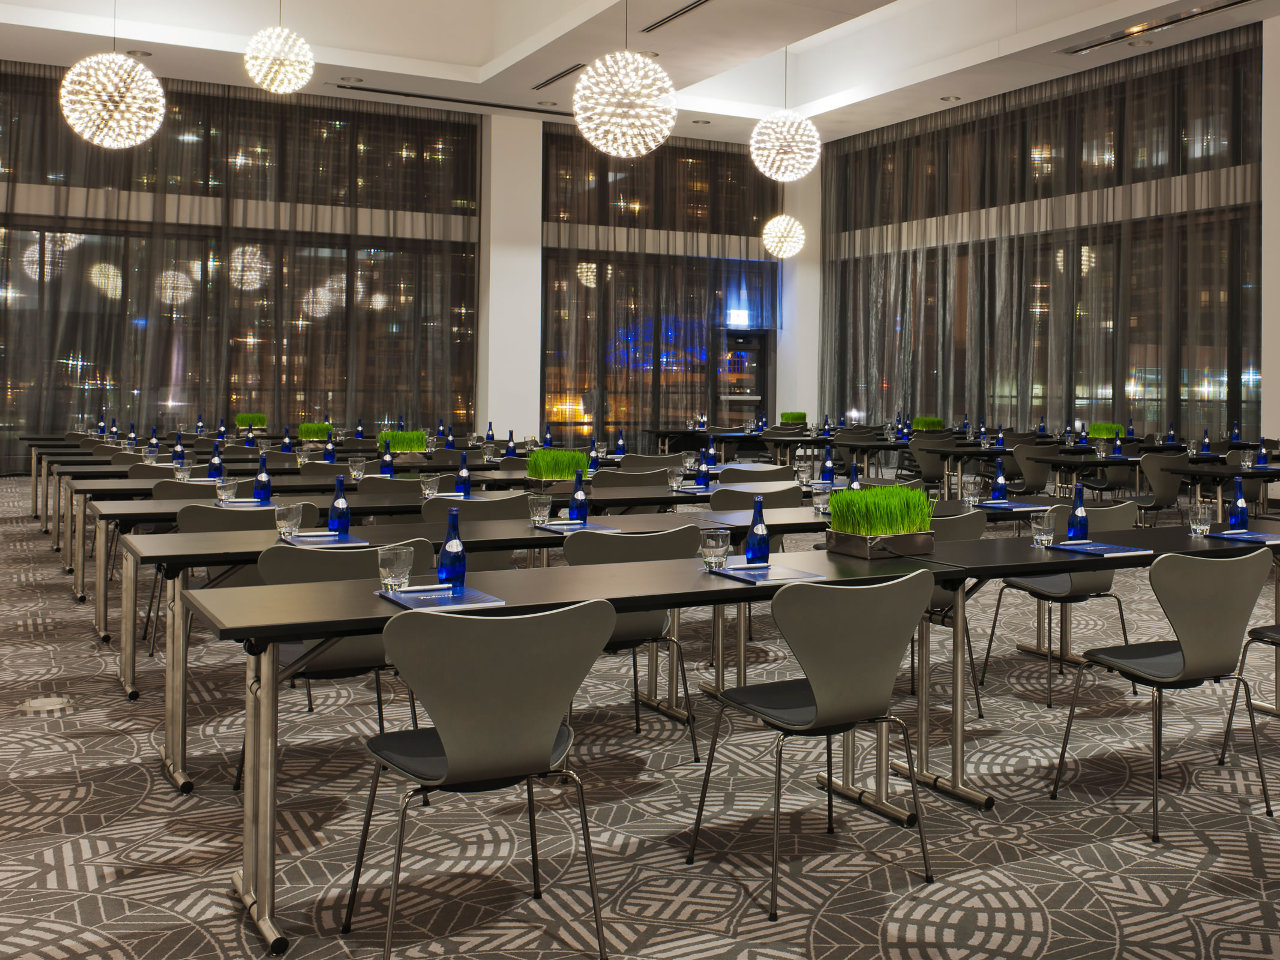
- Classroom Style (Tables and Chairs): Budget 17 to 20 square feet per person to accommodate laptops, note-taking materials, and comfortable aisle space.
- Banquet Style (Rounds of 8 or 10): Plan for 12 to 15 square feet per person, increasing to 18 square feet if dynamic staging or audiovisual controls share the room.
- Hollow Square or U-Shape: Reserve 25 to 30 square feet per person to ensure clear sightlines and comfortable movement around the perimeter.
Multi-Room Dynamics and Flow
If your program features parallel tracks, ensure the property has enough adjacent breakout rooms. Long walks between distant floors disrupt schedules and lower attendee engagement. Evaluate how attendees will move between plenary sessions, lunch buffets, and exhibit areas to avoid hallway bottlenecks.
2. Evaluate Location, Transit, and Accessibility
The venue's geographic location directly impacts attendance rates, travel stress, and overall event logistics.
- Location & Logistics
- Transit & Hubs
- Flight Networks
- Train & Express
- On-Site Parking
- Local Context
- Dining Density
- Walkability
- Safety & Surroundings
- Accessibility
- ADA / Universal Design
- Ground Transfers
- Freight / Loading Docks
- Transit & Hubs
Proximity to Transportation Hubs
For regional, national, or international meetings, minimize friction after landing:
- Airport Proximity: Aim for properties within a 20- to 30-minute commute from key commercial airports. For tight single-day agendas, dedicated airport conference hotels eliminate ground transportation delays.
- Public Transit Access: Ensure the hotel is walkable from major subway, light rail, or commuter train terminals to accommodate non-driving local participants.
- Parking Infrastructure: Verify on-site parking capacity, valet service efficiency, daily self-parking rates, and electric vehicle charging station availability.
Neighborhood Environment and Walkability
Look beyond the hotel lobby to evaluate the surrounding area:
- Off-Site Dining and Entertainment: A location within walking distance of local restaurants, cafes, and cultural districts offers attendees flexibility for evening dinners or casual networking without extra transport logistics.
- Walkability and Safety: Check walkability scores and ensure surrounding streets are well-lit and secure for solo travelers walking back late at night.
Universal Accessibility
Ensure the property adheres strictly to the Americans with Disabilities Act (ADA) or equivalent regional accessibility laws:
- Barrier-Free Entrances: Step-free routes from drop-off points, parking garages, and guest rooms into all meeting spaces.
- Elevator Capacity: Sufficient wide elevators capable of handling rapid movement during session breaks.
- Assistive Technologies: Built-in hearing loop systems, wheelchair-accessible podiums, adjustable-height tables, and braille signage throughout meeting corridors.

3. Audit Audio-Visual and Technical Infrastructure
In modern corporate events, reliable technology is non-negotiable. Poor Wi-Fi, weak cell service, or inadequate audio equipment can derail critical presentations and remote broadcasts.
- Technical Infrastructure Audit
- Network & Connectivity
- Dedicated Bandwidth
- Symmetric Upload/Down
- VLAN / Dedicated SSIDs
- Audio-Visual Hardware
- Lavalier/Handheld Mics
- HD/4K Laser Projectors
- Hybrid Encoder Support
- Power & Environment
- High-Density Outlets
- HVAC Noise Isolation
- Sightlines & Ceiling Height
- Network & Connectivity
High-Density Network Performance
Never rely on standard guest Wi-Fi for business presentations. Negotiate dedicated bandwidth specifically allocated to your meeting rooms:
- Symmetric Bandwidth: Confirm equal upload and download speeds. Standard live video streaming and interactive polling require robust upload capacity (a minimum of 10 Mbps dedicated per 50 active users; 100+ Mbps dedicated for hybrid video broadcasting).
- Dedicated SSID and VLAN: Secure a custom network name and password isolated from general hotel guests to prevent network congestion and protect corporate data.
- Hardwired Connections: Request dedicated Ethernet lines (Cat6 or fiber) at speaker podiums, registration desks, and media control tables.
Sound Reinforcement and Acoustics
Acoustic issues cause listener fatigue and detract from executive messaging:
- Sound Isolation: Inspect the wall construction between adjacent meeting rooms. Modular air-walls (movable partitions) must feature high Sound Transmission Class (STC) ratings (ideally STC 50 or higher) to block sound bleed from neighboring events.
- Microphone Configurations: Confirm access to wireless lavalier, handheld, and tabletop boundary microphones, alongside multi-channel mixing consoles operated by on-site technicians.
- Ambient Noise Control: Check for loud HVAC units, kitchen noise, or elevator shafts running adjacent to main presentation spaces.
Displays, Sightlines, and Ceiling Heights
- Ceiling Clearances: Rooms with low ceilings (under 10 feet) limit screen sizes, forcing attendees in the back to strain. Aim for ceilings of 12 to 16 feet or higher for major general sessions requiring large rear-projection or LED video walls.
- Obstructions: Identify vertical pillars, low-hanging chandeliers, or awkward room angles that block sightlines to presentation screens.
- Display Technology: Verify whether the venue offers high-lumens laser projectors or direct-view LED walls that remain clear under bright room lighting.
4. Assess Catering Quality, Dining Options, and Room Blocks
Corporate hospitality impacts how attendees perceive an event. High-quality meals and comfortable overnight stays keep participants focused and energized.
- Hospitality & Logistics
- Food & Beverage Operations
- Customized Dietary Profiles
- Staggered Break Timings
- Freshness & Sourcing Standards
- Room Block Management
- Attrition Cut-Off Windows
- Room Tier Distribution
- Concession Ratio (1 per 50)
- Food & Beverage Operations
Food and Beverage (F&B) Execution
- Dietary Customization: Ensure the banquet culinary team easily accommodates common dietary requirements—vegan, vegetarian, gluten-free, dairy-free, kosher, and halal—without extra per-person surcharges.
- Service Speed and Precision: Verify that banquet staff can serve sit-down dinners or restock buffet lines quickly during tight 45- to 60-minute lunch windows.
- All-Day Coffee and Refreshment Stations: Confirm whether continuous beverage packages are billed per person for the day or per gallon/item consumed. Itemized billing based on real consumption often saves money over flat-rate daily plans.
Accommodation Quality and Room Blocks
- Guest Room Standards: Inspect sample guest rooms during your site visit. Check work desk ergonomics, accessible power outlets, task lighting, quiet HVAC units, and blackout curtains.
- Block Cut-Off Dates: Secure cut-off windows (typically 21 to 30 days prior to event arrival) during which unbooked rooms in your block release back to general hotel inventory without financial penalty.
- Complimentary Room Ratios: Negotiate earned room ratios—a standard baseline is one complimentary room night for every 40 to 50 cumulative room nights paid and occupied.
5. Venue Comparison: Matching Hotel Types to Event Needs
Different property types serve distinct business meeting requirements. Matching your event goals with the right venue classification avoids unnecessary costs and operational friction.
| Hotel Category | Ideal Event Types | Key Advantages | Potential Limitations |
|---|---|---|---|
| Dedicated Conference Centers | Technical training workshops, certification courses, intensive corporate planning | Purpose-built quiet environments, ergonomic furniture, comprehensive day meeting packages (DMP) | Standardized decor, limited evening entertainment, higher overall package pricing |
| Urban Luxury & Lifestyle Hotels | Executive board meetings, client incentive trips, high-level press announcements | Premium service ratios, elevated dining, central downtown access, impressive venues | High valet and room rates, strict spatial constraints, expensive AV/catering |
| Airport & Transit Hub Hotels | Brief one-day strategy sessions, sales syncs, fly-in/fly-out committee meetings | Transit convenience, lower ground transport costs, flexible short-stay room blocks | Generic surroundings, potential flight noise, smaller event space inventory |
| Suburban Business Hotels | Regional team meetings, mid-sized internal trainings, budget-conscious conventions | Lower room and parking rates, easy highway access, flexible room block terms | Limited nearby nightlife/dining, dependent on rental cars or rideshares |
| Resort & Convention Destinations | Annual sales kickoffs, multi-day user conferences, executive retreats | Plentiful breakout space, extensive golf/spa amenities, strong attendee retention | High destination resort fees, major travel time for participants, distraction risk |
6. Run a Methodical RFP and Site Inspection Process
Selecting a venue requires a structured selection process. Relying on marketing brochures or website photos often leads to surprises on event day.
- Step 1: Issue Detailed RFP (Cvent / Direct)
- Step 2: Downselect Shortlist & Review Proposals
- Step 3: Conduct On-Site Physical Inspection
- Step 4: Audit Tech, Sound & Back-of-House
- Step 5: Negotiate Final Contract Terms
Drafting the Request for Proposal (RFP)
Submit an RFP through industry portals like Cvent or directly to hotel sales departments. Include clear guidelines:
- Expected peak night room block and total room night commitment.
- Preferred dates alongside acceptable secondary alternative dates.
- Specific setup needs for every room (e.g., classroom for 120, 3 breakouts for 30, banquet for 150).
- Audio-visual specs, including internet bandwidth minimums.
- Anticipated Food & Beverage spend goals and scheduling outline.
- Explicit deadline for proposal submission (usually 10 to 14 business days).
The Physical Site Visit Inspection Checklist
Never sign a contract without a thorough physical walkthrough. Use this checklist during your tour:
1. Registration & Foyer Areas
- Is there space for registration desks, badge printing stations, and coat checks without blocking hallway traffic?
- Are there dedicated power outlets and network drops near the registration area?
2. Main Meeting Rooms & Breakouts
- Do sightlines remain clear from every seat in the room?
- Are wall dividers (air-walls) fully soundproof when deployed?
- Are electrical outlets built directly into floor boxes or placed along perimeters?
- Can the room be darkened for projection screens without light leaking through doors or windows?
3. Catering & Operational Logistics
- Are banquet kitchens adjacent to the dining halls to guarantee hot food delivery?
- Is the freight elevator large enough to transport heavy production cases and display structures?
- Is the loading dock accessible for large trucks without blocking guest entrances?
4. Guest Rooms & Public Amenities
- Do guest rooms have quiet air conditioning, high-speed Wi-Fi, and clear work areas?
- Are on-site restaurants and coffee bars open early enough for breakfast and open late for evening networking?
7. Navigate Contracts, Attrition, and Hidden Costs
Hotel sales contracts are drafted to protect property revenues. Meeting planners must review clauses carefully to prevent cost overruns. For complex or high-value contracts, consult qualified legal counsel or a corporate procurement specialist.
- Contract Risk Management
- Room Attrition
- Cumulative Audit
- Slippage Allowance
- Mitigated Resale
- F&B Commitments
- Realistic Minimums
- Reschedule Provisions
- Credit for Off-Site Meals
- Fee Surcharges
- Service Charge (22-26%)
- Third-Party AV Patch Fees
- Mandatory Resort Charges
- Room Attrition
Guest Room Block Attrition Clauses
An attrition clause mandates that the organization pay for a set percentage of unbooked rooms within the reserved block.
- Negotiate Slippage Allowances: Request an attrition policy allowing a 15% to 20% drop in total room nights without penalty (e.g., an 80% to 85% cumulative performance threshold).
- Insist on Cumulative Auditing: Ensure room usage is calculated cumulatively across the entire stay rather than night-by-night. Oversold peak nights should offset lower room counts on arrival or departure days.
- Require Re-sale Credit: Include contract language stating that if the hotel resells your unbooked rooms to general guests, those resold rooms apply toward your minimum performance threshold.
Food and Beverage (F&B) Minimums
Venues often waive room rental charges if you commit to a minimum spend on catering:
- Set food and beverage minimums realistically below your initial projected spend (e.g., set the minimum at 70% to 80% of your estimated budget).
- Clarify what items count toward the minimum. Confirm whether alcoholic beverages, specialty coffee bars, and service charges apply to the threshold.
- Ensure clear policies for unused minimum balances. Request that any shortfall be applied as credit toward future meetings or upgraded menu items rather than assessed as direct penalties.
Audating Service Charges, Taxes, and Surcharges
The base price quoted for meals and space rarely reflects the final invoice. Budget for these additional line items:
- Service Fees: Banquet service charges typically range from 22% to 26%. Confirm whether this fee is subject to state or local sales tax (often called "taxable service charge").
- Audio-Visual Patch Fees: Hotels with exclusive in-house AV vendors may charge daily "patch fees" or connection charges if you bring in an outside technical production team. Negotiate to cap or waive these fees during contract discussions.
- Resort and Facility Fees: Request full waivers of mandatory daily resort or amenity fees for guests booking within your official room block.
- Wi-Fi and Power Charges: Negotiate bundled pricing for power drops, extension cords, and high-speed network connections across all meeting spaces.
For further corporate travel management standards, consult guidelines published by the Global Business Travel Association.
8. Common Pitfalls to Avoid
Even experienced planners can overlook subtle contractual details that create financial or operational issues.
| ❌ WRONG | ✅ RIGHT |
|---|---|
| • Accepting stated max room capacities | • Calculating capacity using sq ft ratios |
| • Relying on shared hotel guest Wi-Fi | • Securing dedicated symmetric bandwidth |
| • Accepting default in-house AV fees | • Waiving third-party AV patch charges |
| • Booking without sound-bleeding tests | • Verifying STC 50+ wall ratings during tour |
| • Relying on nightly room block minimums | • Structuring cumulative room attrition |
Relying on Stated Room Capacities
Never assume a room that holds 100 people in a tight theater arrangement can comfortably seat 100 people in a classroom setup with laptops, projection screens, and tech booths. Always map out spatial dimensions using actual square footage calculations.
Overlooking Concurrent Events
Ask the hotel sales team about other groups booked on your event dates. A noisy youth sports group or a loud social gala held in an adjacent ballroom can disrupt executive strategy sessions. Require the contract to guarantee compatible neighboring events.
Ignoring In-House AV Exclusivity
Signing a venue agreement before reviewing the in-house AV vendor's pricing often leads to inflated technical costs. Request an itemized AV rate sheet and negotiate technical charges before finalizing the main hotel contract.
Frequently Asked Questions
What is the ideal timeframe to book a business meeting hotel?
For small to mid-sized corporate meetings (20 to 100 attendees), start the RFP process 3 to 6 months in advance. For large national conferences, annual conventions, or multi-day retreats (200+ attendees), book 9 to 18 months ahead to secure preferred dates, adequate room blocks, and sufficient meeting space.
How do Day Meeting Packages (DMP) differ from standard itemized billing?
A Day Meeting Package (DMP) combines venue rental, basic AV equipment, continuous coffee breaks, breakfast, and lunch into a single flat per-person daily rate. This simplifies budgeting for corporate workshops. Itemized billing charges separately for room rental, screen rentals, microphones, and meals, which can be more cost-effective for shorter sessions or events with limited catering.
How can a company avoid paying high AV patch fees when bringing an external team?
Negotiate AV patch fees during the initial contract phase, before signing the hotel agreement. Request that the hotel waive or cap daily connection fees for third-party production vendors, emphasizing that your event requires specialized production hardware not available through their in-house supplier.
What dedicated internet bandwidth speed is necessary for hybrid business meetings?
For standard corporate meetings where attendees check emails, target 2 to 3 Mbps per active device. For hybrid meetings featuring live 1080p HD video streams, remote keynotes, and interactive digital polling, secure a dedicated, symmetric network (equal upload/download) offering at least 20 to 50 Mbps upload speed, isolated from general guest traffic.
What is the standard policy for hotel meeting room cancellation fees?
Cancellation fees are usually structured on a sliding scale based on when notice is given. If you cancel 90 to 180 days prior, fees may be limited to initial deposit amounts. Canceling within 30 to 60 days of the event often incurs penalties equal to 75% to 100% of the total estimated revenue, including lost room blocks and food and beverage minimums. Always include clear cancellation terms, including Force Majeure protections, in your contract.
Strategic Next Steps
To select the best venue for your upcoming business meeting, execute these key steps:
- Establish Your Spatial Framework: Calculate your required square footage using classroom or banquet ratios, and outline your AV, power, and bandwidth specifications.
- Issue a Detailed RFP: Submit your requirements to three to five qualified properties, setting a strict 10-to-14-day deadline for itemized proposals.
- Perform an On-Site Inspection: Conduct a physical walkthrough of your top two shortlisted properties using the inspection checklist to evaluate room acoustics, visual sightlines, catering flow, and technical capabilities.
- Negotiate Protective Contract Clauses: Review all attrition thresholds, F&B minimums, service fee applications, and third-party AV patch charges before signing your final venue contract.
Image Gallery
Select an image to open it in a new tab.




Lars Thomsen
Global Labor Markets and Economic Strategy Editor
